
House extension
Extend your home with a custom-made AKENA extension. Designed to blend seamlessly into your home, it creates a new, bright, comfortable and customizable living space, with complete support from the project study to installation.
29846€


Our house extensions and enlargements


Extension Loft conservatory


Flat-roof extension conservatory with low wall


Extending a house into a living room
Portes Ouvertes Nationales✨
Les 16 & 17 octobre : 2 jours pour donner vie à votre projet !


Loft conservatory


Loft conservatory on stilts


Loft conservatory with mosquito net


House extension for office


House extension living room


Cosy extension in the living room


Loft conservatory in lounge living room


Terrace balcony Loft Conservatory


Loft clapboard conservatory
House extension and enlargement
The LOFT collection is characterized by its flat ceiling finish. This extension, offering generous volume and clean lines reminiscent of the rooms in your home, is a true alternative to the traditional, solid-built extension. Designed by AKENA, the LOFT extension combines the thermal performance, light, and elegance of a conservatory with contemporary design.
Furthermore, designed to align with current energy-saving practices, the LOFT extension's roof is insulated, composed of multiple layers of insulating materials: insulated panels, fiberglass, and OSB.
The LOFT allows for great design freedom, such as the integration of skylights in the roof, providing natural light to your new space while preserving the brightness of the adjoining room. Integrated lighting will then take over, allowing you to enjoy your extension in the evening. Thus, the LOFT extension allows you to reorganize your spaces and install the centerpiece of your home: kitchen, living room, dining room...

Our aluminum extension models
Here are the three ranges of extensions we offer and the technical descriptions so that you can plan according to your needs.
The TRENDY model
The LOFT TRENDY extension offers additional living space characterized by its generous volume and large windows that draw the eye outwards. Built on the same model as the DUNE range, the Loft TRENDY extension features an open facade, allowing for maximum light and views of the garden.
Characterized by its sleek, powder-coated aluminum structure with complete thermal break, the TRENDY roof is combined with AEV-certified windows and 70mm NF-standard profiles to achieve excellent thermal comfort.
The LOFT TRENDY extension becomes a bright room where freedom of movement and functionality reign supreme. Its flat ceiling, with a choice of interior finishes in insulated white panels with integrated lighting or Placoplâtre, perfectly extends your home with a decidedly contemporary style. Personalize your TRENDY extension with an endless palette of colors, finishing cornices, glazing options, aluminum base cladding, and more.

The COSY model
The LOFT COSY extension integrates facade protection into its structure, namely electric roller shutters or adjustable sunshades. Similar to the COCOON range, you create an extension that can be heated to enjoy year-round. The motorized roller shutters will secure the extension and your home, while also enhancing thermal insulation. The motorized adjustable sunshades will provide sun protection. Combined with high-performance glazing and an ultra-insulated roof, your Loft extension will truly live up to its name: a comfortable and cozy space!
The COSY roof, constructed entirely of powder-coated aluminum with thermal break, is paired with AEV-certified windows and 70mm NF-standard profiles for excellent thermal performance. The LOFT COSY also features a flat ceiling with the same finishes and options as the TRENDY model.

The LOFT A+ flat roof model
INNOVATION - The LOFT A+ extension makes its return to the AKENA range of extensions. Its straight lines with a flat roof effect respond to the architecture of contemporary constructions such as roof terrace houses. While the overall aesthetic has been retained, the new version has been designed to allow:
- A reduced wall footprint to facilitate integration with existing buildings and avoid additional masonry work
- Different levels of interior insulation with an R-value of 5 to 8
- The optional choice of a skylight equipped with Sageglass®, the variable tint double glazing designed by Saint-Gobain for AKENA.
- Interior profiles of the "IPN" type give style to the interior of your extension.
The color & the style
Colours, cornices, decoration in the glazing, baseboards, roofing... find below the personalisation solutions we offer.
Color:


Customization:


The thermal performance of its flat ceiling
On the TRENDY and COSY models, the roof is composed of a quadruple layer, including a 66 mm thick exterior insulation panel, air, fiberglass, and a 55 mm interior insulation panel, resulting in an R-value close to 8. The higher the value, the better the thermal performance.
On the LOFT A+ model, the roof consists of a single insulating panel cut at an angle, ranging from 76 to 211 mm, with an integrated 3% slope and an EPDM membrane covering the roof, ensuring a perfect seal with the gutter. Depending on the depth, the R-value varies between 5 and 8.26.
For your extension, AKENA has selected the best materials to provide a comfortable and cozy space all year round.
Fittings
Roof and facade protection, lighting... several options have been studied by our design office to enhance the comfort of your extension.


How does Akena support you and assess your budget?
The cost of your project depends on many factors: its materials, equipment, accessories, and your comfort requirements.


The definition of a home extension
Want to expand your living space without leaving your neighborhood? A home extension is the ideal solution. AKENA offers custom solutions to create additional, bright, and functional space. Whether you prefer a contemporary loft style with large windows or a more traditional feel, our extensions adapt to all tastes and projects. By choosing an extension, you gain comfort, natural light, and increased property value.
-
What is a house extension?
-
A home extension involves creating additional space directly connected to an existing building. It allows you to expand your living space without moving, for example, to create a bedroom, an office, a master suite, or a more spacious living area.
The extension can take several forms: a side addition, a house addition, a conservatory, or a freestanding module connected to the main house. It must integrate seamlessly with the existing architecture while respecting site constraints, the building's structural integrity, and local planning regulations.
Depending on its size and the project's location, a prior declaration of works or a building permit may be required. A successful extension must also guarantee good insulation, smooth flow between spaces, and sufficient natural light.
-
What exactly is the LOFT style by AKENA?
-
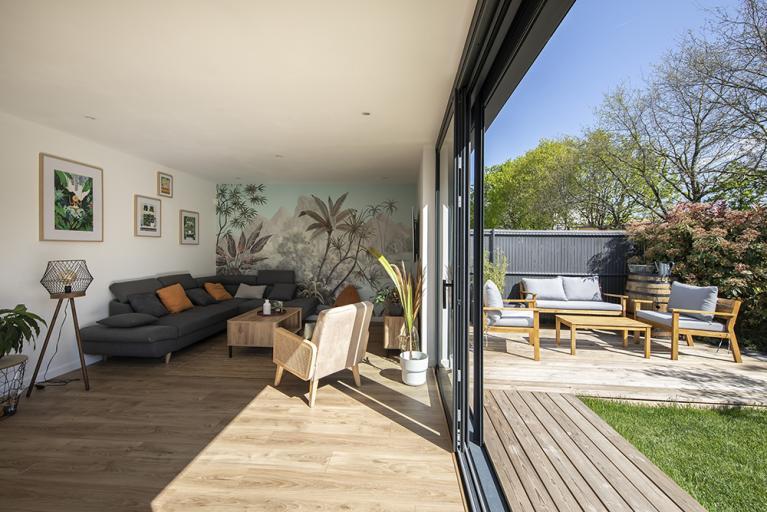
The LOFT style by AKENA is the epitome of a large-volume extension, emphasizing space, fluidity, and clean lines to maximize natural light and create a pleasant atmosphere. Large windows, high ceilings with elongated aluminum frames, and high thermal performance of the roof and glazing are key features. The resulting space is bright and airy, encouraging open-plan living.
For decorating inspiration, browse through home decor magazines to find current trends and ideas for furnishing your new extension. Consider an urban or industrial style to enhance the loft effect, perhaps with light colors and aged oak parquet flooring. Alternatively, opt for a more retro-chic or vintage look with repurposed objects, a delightful mix of pastel paints and cement tiles, all complemented by Scandinavian-inspired furniture. The key is to create a comfortable and inviting living space within your home!
-
What are the advantages of a house extension by Akena?
-
Adding a living space is primarily about gaining more light and room. To ensure this extension integrates seamlessly into your daily life and meets current building standards, AKENA selects high-quality materials. Our high-performance roofs and glazing are designed to maximize the enjoyment of this new living space.
The LOFT roof is built around a system of insulating layers combining insulating panels, an air gap, and fiberglass insulation. Exterior sound insulation, acting as absorbent felt, will attenuate outside noise and complete the thermal and acoustic insulation system.

Without compromising on natural light, the roofs of the LOFT TRENDY and COSY can be fitted with an optional double or triple-glazed skylight to provide natural lighting.
The flat roof of the LOFT A+, the latest innovation from AKENA, excels in its integration qualities. Reduced wall space requirements, new interior finishes, and unparalleled insulation levels.
-
What are the many advantages of a house extension?
-
Are you hesitating about building an extension? Is it really necessary, considering your lifestyle? Undoubtedly, in most cases, the answer is yes! Below are some undeniable advantages of a house extension that are worth remembering.
- Extending your home allows you to personalize your living space even further. Adding an extra room, an office, or a kitchen can precisely meet your family's needs. And remember, these needs evolve rapidly throughout a family's life!
- A home extension also offers significantly improved comfort: additional living space (you can finally breathe!), more modern materials than those used in your main residence, superior thermal performance, and more.
- Furthermore, choosing an extension rather than buying an older house or building from scratch allows you to maintain your ties with your current family and social environment. Your children can stay in the same schools and keep their friendships, while you can preserve your routines and familiar surroundings in the neighborhood. This continuity of life is an essential element of well-being, often underestimated when considering moving. Something to think about!
Obviously, from a financial perspective, a home extension is also a worthwhile investment! Despite a potentially high initial cost, it's generally more economical than buying a new property with a similar living area. Furthermore, adding square footage to a home increases its value. In a tight real estate market, where buyers aren't always in a strong negotiating position, this is a significant advantage! As you can see, it's better to focus on increasing the value of your current home—a wise investment strategy that offers a substantial return on investment when you sell.
-
What options exist for enlarging your living area?
-
Several solutions are available to expand your living space.
To gain square footage, a horizontal extension is the preferred solution for transforming your daily life. At AKENA, we design custom extensions that integrate seamlessly with your ground floor. This approach allows you to create new spaces without altering the existing architecture. Each project is carried out using materials selected for their durability, thus offering you a more spacious, harmonious, and functional home.
-
What are the differences between a house extension and a house enlargement?
-
The terms "house extension" and "house enlargement" are often used interchangeably. They both refer to a project aimed at gaining space, but their meanings can differ slightly.
House enlargement" is a general term. It encompasses all solutions for increasing the available or habitable surface area of a dwelling. This can involve an additional building, adding a story, converting an attic, or even transforming a garage into living space.
More specifically, an extension refers to the creation of a new space attached to the existing structure. It can be built to the side or rear of the house, but also vertically. A habitable conservatory or an additional room built as an extension of the living room, for example, constitutes an extension.
The main difference, therefore, lies in the scope of the two concepts: any extension constitutes an enlargement, but an enlargement does not necessarily take the form of an extension. Converting an existing space can increase usable area without altering the building's footprint.
Within a project, the terminology used does not, on its own, determine the administrative procedures. Planning regulations primarily take into account the surface area created, the building footprint, the location of the land, and any modifications made to the exterior appearance of the house.


Feeling the need for extra space?
It's not surprising: it's a common aspiration for many homeowners! Whether it's to welcome a new family member, create a home office, or simply enjoy a more spacious living room, a house extension offers an attractive solution, combining functional, economic, and comfort advantages. At AKENA, our core mission is the design and construction of contemporary and sustainable house extensions, adapted to all types of living spaces. Let's explore this further!
The choice of materials
Extending your house is a project that requires careful consideration, particularly regarding the choice of materials. These must not only blend harmoniously with your existing architecture but also meet high thermal and acoustic performance standards. AKENA offers a range of innovative and sustainable materials, such as aluminum and composite wood, to create a custom living space that is both aesthetically pleasing and functional.
-
What are the building materials?
-
In terms of style, the best approach is generally to prioritize a dialogue with the existing architecture! Use simple volumes and clean lines, and draw inspiration from local architectural features. This method is also ideal if you want to comply with any urban planning regulations that may apply in your neighborhood. However, for aesthetic and performance reasons, brick and concrete block are out! When it comes to building and extending houses, we can undoubtedly say that aluminum stands out for its unique characteristics.
Aluminum
Aluminum proves to be a modern and versatile material, ideal for contemporary construction. Its lightness, robustness, and ease of handling make it an excellent choice for framed structures. Aluminum is weather-resistant and requires little maintenance, while offering a wide variety of finishes to suit all architectural styles. What a great advantage! This is without even considering its insulation efficiency, which can also be optimized by using a powder-coated finish with complete thermal break, as seen on our LOFT and LOFT A+ models.
Wood finish
Composite wood is used for its warm aesthetic and natural appearance, making it a popular choice for home extensions. That's why it's one of the materials used in the finishes of our AKENA home extensions.
-
How do you choose the ideal material for adding space?
-
Choosing the right material for your extension is crucial to ensuring durability, aesthetics, and thermal performance.
Aluminum, for example, is an excellent choice for those looking for a modern and durable material. It offers a wide variety of finishes and requires little maintenance. Composite wood, on the other hand, brings a warm and natural touch to your extension. It's also durable and weather-resistant. At AKENA, we help you choose the material that best suits your needs and lifestyle.
-
Zoom: the thermal performance of our flat-roofed additions
-
The thermal performance of our extensions is of paramount importance to us
Several AKENA house extension models feature a quadruple roofing system, composed of two insulating panels, air gaps, and fiberglass insulation, providing a thermal resistance of up to 8. Our angled roofs (approximately 3% slope) are covered with an EPDM rubber membrane, ideal for ensuring optimal waterproofing at the gutter. This high-quality finish allows us to guarantee our clients the best possible living comfort!
As you can see, a house extension attached to your existing home allows you to perfectly meet your evolving needs without the constraints of moving. Whether it's to accommodate a new family member, create a home office, or anticipate future needs, the possibilities offered by an extension are numerous!
Aluminum: a choice for durable and aesthetically pleasing constructions
Thanks to its excellent resistance to corrosion and UV rays, aluminum guarantees the longevity of your projects. Its powder-coated finish, guaranteeing a high-end look, preserves its shine over time. At AKENA, we offer certified products, synonymous with quality and longevity.
Planning your extension project
Looking to gain space and comfort? An extension is the ideal solution for personalizing your home. But before you begin, it's essential to carefully plan your project. From design to completion, discover all the key steps to a successful extension.
-
Why choose a horizontal extension to enlarge your home?
-
To increase your living space, a horizontal extension—or single-story extension—is the most seamless and accessible solution. It allows you to add one or more living spaces directly to your ground floor, transforming your daily life without disrupting the upper floor.
This approach is particularly relevant when your property's layout allows it. It offers a smooth transition between the existing structure and the new addition, while also increasing the value of your property.
The advantages of a single-story extension with AKENA
- Custom architectural integration: Thanks to the flexibility of aluminum, we design structures that harmonize with the aesthetics of your home, whether modern or traditional.
- New living spaces: Open-plan kitchen, light-filled living room, or home office... the possibilities are endless for redefining your living spaces.
- Controlled construction: Unlike work at height, a horizontal extension limits major interventions on the existing roof and preserves the integrity of your load-bearing structure.
- Performance and durability: By using robust materials and carefully selected glazing, AKENA guarantees a new living space designed to last and integrate perfectly into your surroundings.
-
What are the steps involved in extending your home?
-
Extending your home is an exciting project that requires rigorous planning.
Here are the essential steps to guarantee its success:
- Define your needs: Clearly identify the objective of your extension, whether it's adding a bedroom, an office, or a kitchen.
- Feasibility study: Consult professionals to assess the technical and financial feasibility of your project.
- Custom design: Work with an architect to design an extension that blends seamlessly with your existing home.
- Administrative procedures: Obtain the necessary permits, such as a building permit or prior declaration of works.
- Choice of materials: Select high-quality materials to guarantee durability and thermal performance.
- Site preparation: Plan the work in detail, coordinating the various stakeholders.
- Construction: Closely monitor the site to ensure compliance and quality of the work.
- Acceptance of the work: Conduct a thorough inspection before approving the completion of the work.
With AKENA, each step is accompanied by personalized advice and solutions to make your extension project a complete success.
-
What criteria should be considered when designing a custom-made space addition?
-
Several criteria are essential for designing a custom home extension.
First, it's crucial to define your specific needs, whether you're adding a living room, an office, or a kitchen. Next, a technical and financial feasibility study must be carried out by professionals. The custom design of your extension must harmonize with your home's existing architecture while respecting building codes. Finally, choosing high-quality materials is essential to guarantee durability and thermal performance. With AKENA, each project is unique and benefits from attentive support at every stage.
-
What mistakes should you avoid?
-
Extending your home is a wonderful adventure that enhances your property's value. To ensure your project is a complete success, here are the key points to consider, identified by our AKENA experts.
1. Lacking precision in your project
Don't rush into it. Clearly define the use of your new room (living room, kitchen, office, etc.). The more precise your needs, the better we can anticipate the technical and budgetary aspects.2. Neglecting planning regulations
This is a crucial step. Before laying the first stone, check the Local Urban Development Plan (PLU) for your municipality. Size, distance, materials: everything is regulated. An oversight can lead to penalties or the work stoppage.3. Underestimating the importance of light
The challenge is to find the right balance: capturing light to make the room pleasant, while also planning solutions (blinds, specific glazing) to manage solar gain in the summer.4. Choosing materials solely based on price
The cheapest option to buy can be expensive to run. The choice of framing and glazing directly influences the durability of your extension and your acoustic comfort. Invest in quality for a lasting investment.5. Forgetting the impact on the garden
Gaining square footage inside means losing space outside. Anticipate the reorganization of your property: Will a driveway need to be moved? Will the patio need to be redesigned? The extension must blend harmoniously into your garden.6. Neglecting coherence and layout
A successful extension should not look like an artificial "addition." From the outset, think about the flow between the old and new spaces, as well as the interior finishes, to create a seamless and aesthetically pleasing whole.
Why choose AKENA for your custom extension?
With over 40 years of experience, AKENA is a recognized expert in custom home extensions. Each project is designed to perfectly suit your home, your needs, and your budget.
You'll benefit from a personalized extension, made in France with high-quality materials, designed for durability and to guarantee optimal comfort year-round.
From design to installation, the AKENA teams support you every step of the way to ensure the success of your home extension project.
Finally, all projects are covered by a 10-year warranty, offering you complete peace of mind.
Choosing AKENA means opting for a durable, aesthetically pleasing extension that seamlessly integrates with your home.
Planning your home extension
Have you decided to extend your house? Congratulations! This new room is a real opportunity to adapt your home to your needs and desires. But how will you use it? A playroom for the children, a peaceful office, a kitchen opening onto the garden... The possibilities are endless! Discover how to choose the ideal layout for your extension.
-
How will you use your extra space?
-
As we've mentioned, deciding to add an extension to your house opens up a world of possibilities for its use.
You could consider transforming this extra space into a playroom for your children, a peaceful home office, or a bright living room. The choice of how to use this new space will depend on your current and future needs, your lifestyle, and the layout of your existing home. Remember that the design phase of your project is crucial: it ensures control over the total cost. The size of your extension, in particular, will be a determining factor! It depends on how you intend to use it. Below are some recommendations for average sizes based on the specific characteristics of your extension!
House Extension Use Minimum Area (m2) Comfortable" Area (m2) Master Suite 15 20 Workspace 10 15 Living/Dining Room 20 50 Kitchen 10 20 Playroom 10 15 -
What are the space extension models at AKENA?
-
Our years of experience in building and extending single-family homes have allowed us to develop a range of contemporary extension modules that meet the real needs of the occupants.
- LOFT: The LOFT habitable extension is an innovative solution for expanding your home. Compliant with building standards, this extension allows you to reorganize spaces to create key rooms such as a kitchen or living room. Its insulated roof offers thermal performance equivalent to traditional construction, and its flat ceiling ensures seamless integration with your existing home.
- LOFT A+: Innovative with its contemporary design and flat roof, this model is designed to harmonize with modern architecture, particularly homes with roof terraces. It minimizes the need for masonry work thanks to its reduced wall footprint. The AKENA LOFT A+ stands out with its various insulation options offering thermal flexibility, as well as the possibility of integrating a skylight with variable-tint glazing technology. With stylish interior finishes, such as I-beam profiles, it brings a touch of elegance and modernity to any extension.
-
How do you create an outdoor relaxation area with an extension?
-
Creating an outdoor relaxation area with a house extension is an excellent way to fully enjoy your garden while adding a touch of comfort and sophistication to your home.
With AKENA, you can create a living space that blends seamlessly with the natural environment thanks to bespoke solutions. Consider incorporating elements such as bay windows to maximize natural light, composite wood finishes for a warm ambiance, and insulated roofs for optimal comfort in every season. Unleash your imagination and transform your outdoor space into a true haven of peace.
-
The L-shaped extension: a stylish and functional solution
-
The L-shaped extension is an ideal solution for expanding your home while optimizing the available space on your property. Thanks to its specific shape, it allows you to create a bright and functional living space, in perfect harmony with the existing architecture.
The LOFT A+ model: elegance and performance
Among L-shaped extensions, the LOFT A+ model stands out with its contemporary design featuring clean lines and a flat roof, giving it a modern and refined style. It is designed to offer optimal thermal and acoustic comfort, thanks to enhanced insulation and high-quality materials.
Customization and bespoke finishes are available
The LOFT A+ extension is fully customizable to suit your needs and lifestyle. Among the available options:
- Interior ceiling with a neat finish, which can integrate LED spotlights for a warm atmosphere.
- Skylights for maximum natural light.
- Panoramic openings, such as sliding glass doors, to maximize the feeling of space and connection with the outside.
With this solution, you benefit from a stylish and efficient extension, ideal for enlarging your home while adding a contemporary touch.
You have a project?
Would you like a personalised 3D study and a free quotation? Contact us by clicking below.
Traditional extension versus a custom-made aluminum extension
A traditional extension can take the form of an additional wing, an outbuilding, or even adding a story to create a new floor. The execution of the work and the complexity of this type of project represent a significant cost for homeowners. The construction time is also longer.
Consequently, this can lead to daily inconveniences, particularly in terms of noise pollution and the inability to use your property as you wish. Added to this is the possibility of uneven or impassable terrain during construction.
Just like building a house from scratch, creating a home extension is far from easy. Compliance work and the expertise of a professional to address aesthetic constraints and integration with the existing home must not be overlooked.
All these obstacles generate additional costs. The precautions to be taken are even more stringent to ensure the quality of the finished product. The competitiveness of the offer from developers is also a selection criterion to ensure this.
It is therefore recommended and preferable to opt for an aluminum extension. In addition to a wide selection of customizable models, this type of extension is suitable for both modern and traditional architecture. Regardless of the available surface area, experts ensure a quick and reliable installation, providing you with a new living space without the drawbacks of a traditional construction project.
The design takes into account the specific characteristics of your home, the site's features, and the interior layout. You can thus enjoy a multi-purpose space for relaxation or work.
Why choose a custom-made home extension?
Thanks to its aesthetic and practical qualities, a conservatory stands out as a true extension for modern homes. The aluminum structure guarantees strength and safety. AKENA offers various custom models to meet your specific requirements for insulation, comfort, and performance. From the choice of glazing to the selection of the roof, not forgetting the number of openings to integrate, the flexibility of our offer allows you to modulate your project of an annex room as you see fit.
Our other products
Discover below all the verandas on offer; they are endless, reflecting Akena's expertise.


Akena's magazine


You have a project?
Would you like a personalised 3D study and a free quotation? Contact us by clicking below.
AKENA is...
Over 40 years of experience
Founded in 1981 by one man, we now have more than 500 employees dedicated to making your project a success.
Made in France
A historic site and two factories covering more than 25,000 m² in Dompierre-sur-Yon in the Vendée region (85)
Innovative and tailor-made products
At AKENA, we are brimming with new ideas to improve and enhance our products.
The European leader in conservatories, pergolas...
But not only! AKENA also offers a complete range of carports and pool houses.